3315 Ten Bits Dr
Belton, TX 76513
For Sale - Active
offered at $340,000
4
bedrooms
2
baths
1,783
sq ft
$191
price per sf
Single Family
property type
43 Days
time on site
2013
yr. built
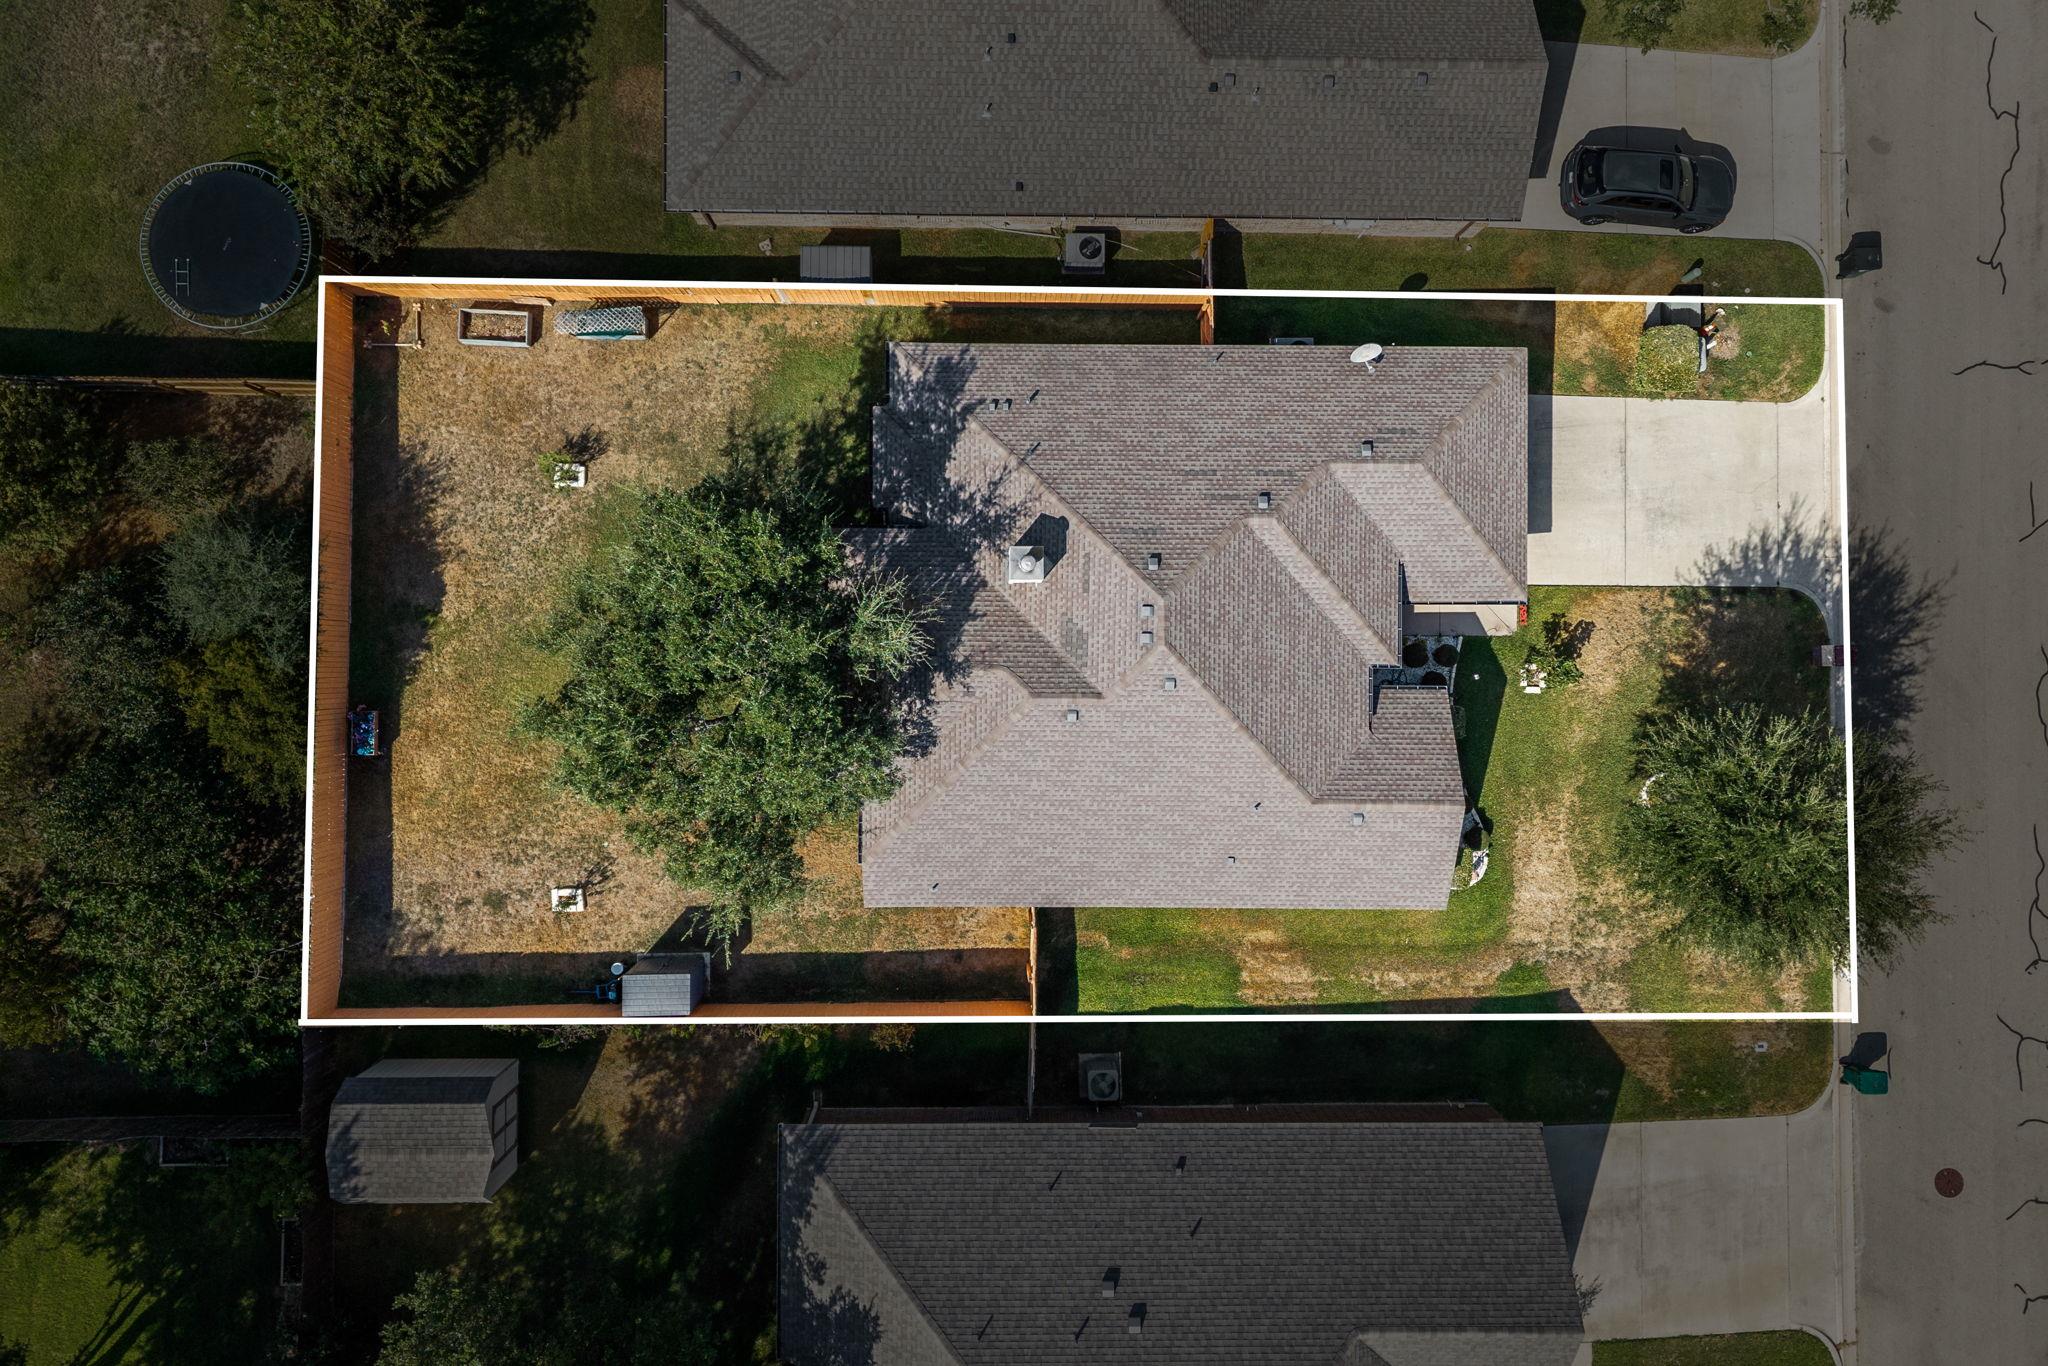
8,529 sq ft
lot size
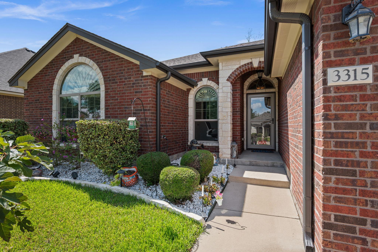
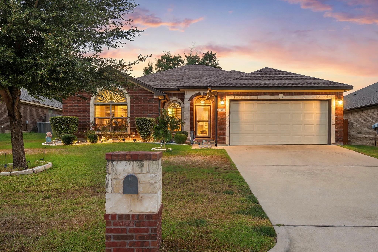
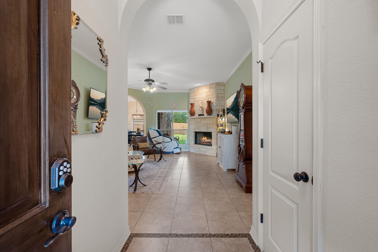
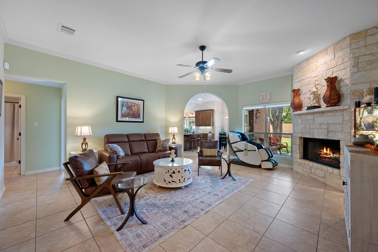
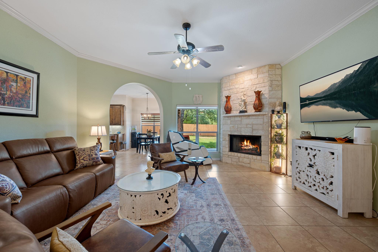
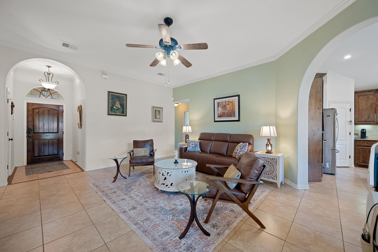
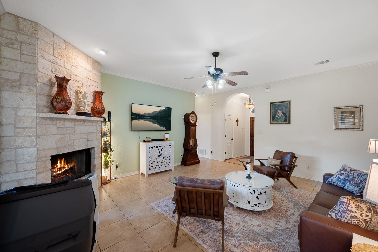
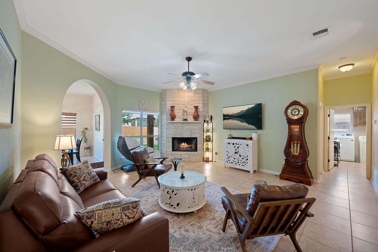
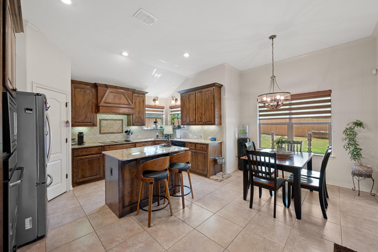
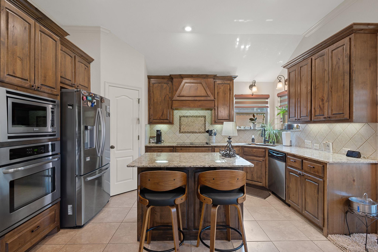
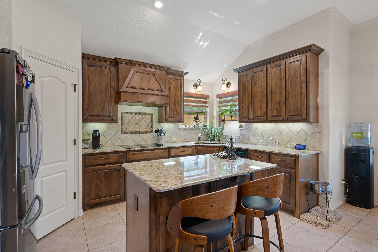
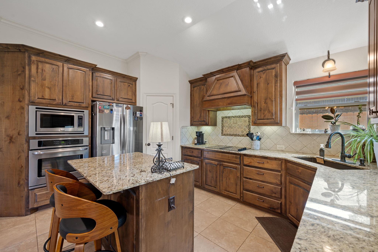
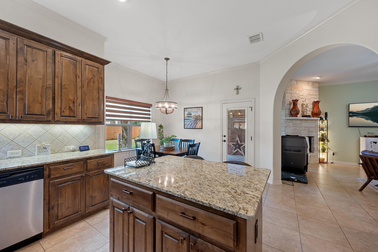
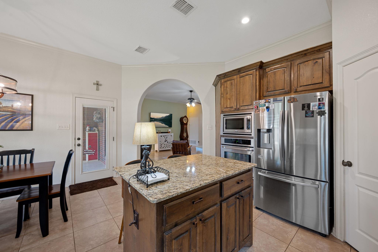
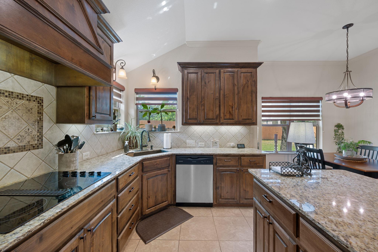
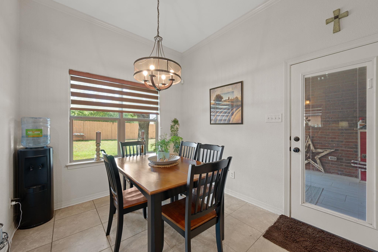
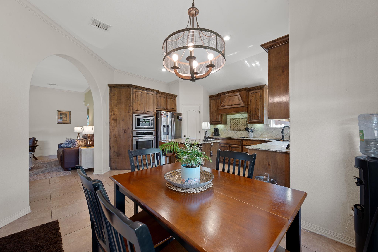
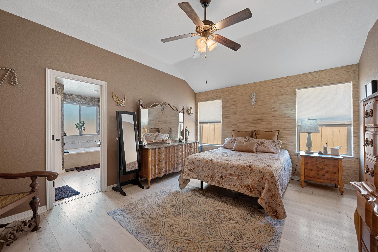
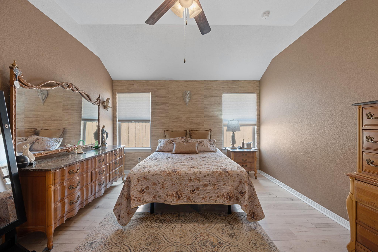
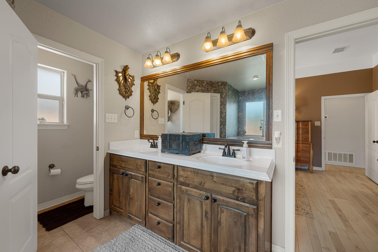
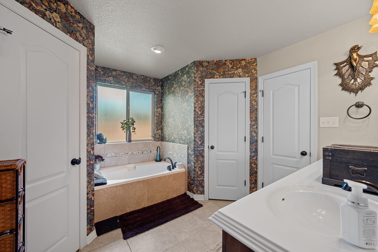
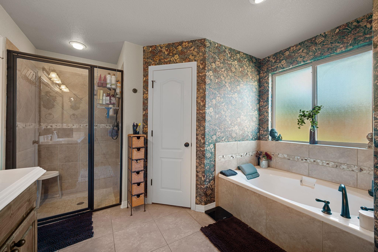
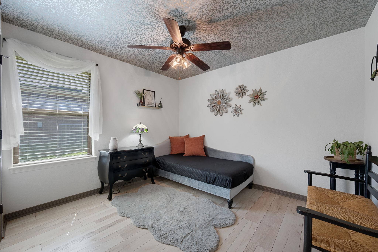
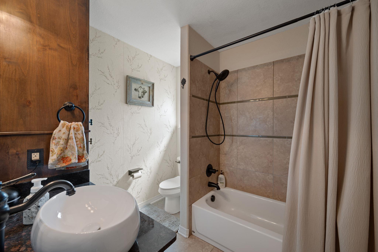
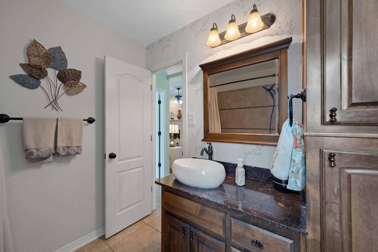
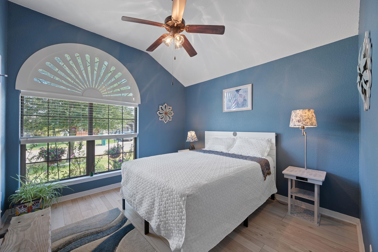
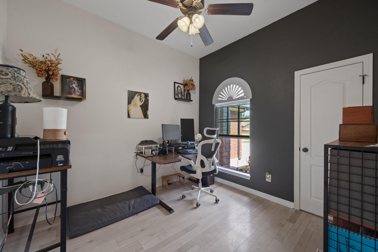
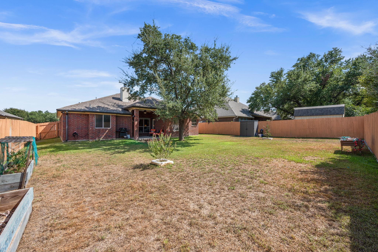
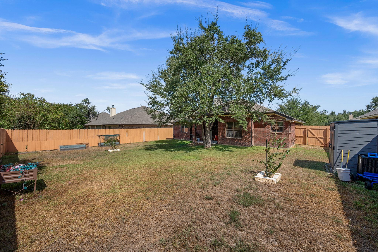
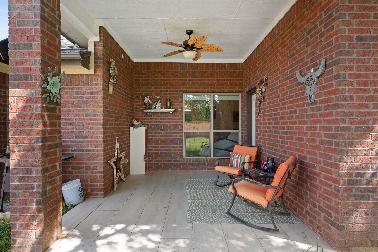
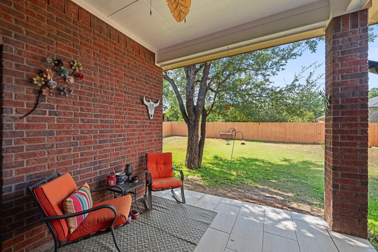
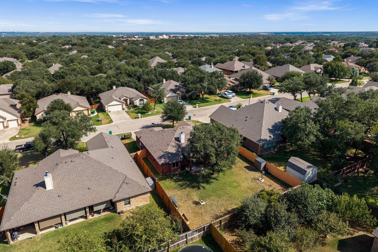
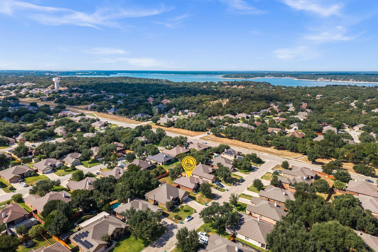
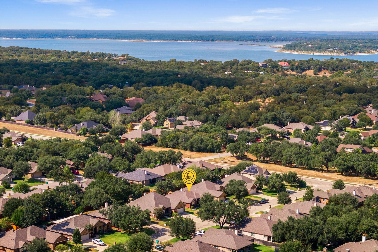
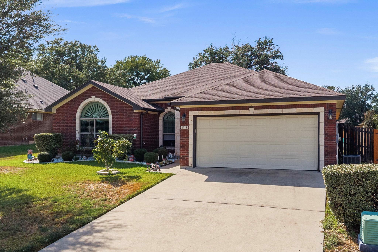
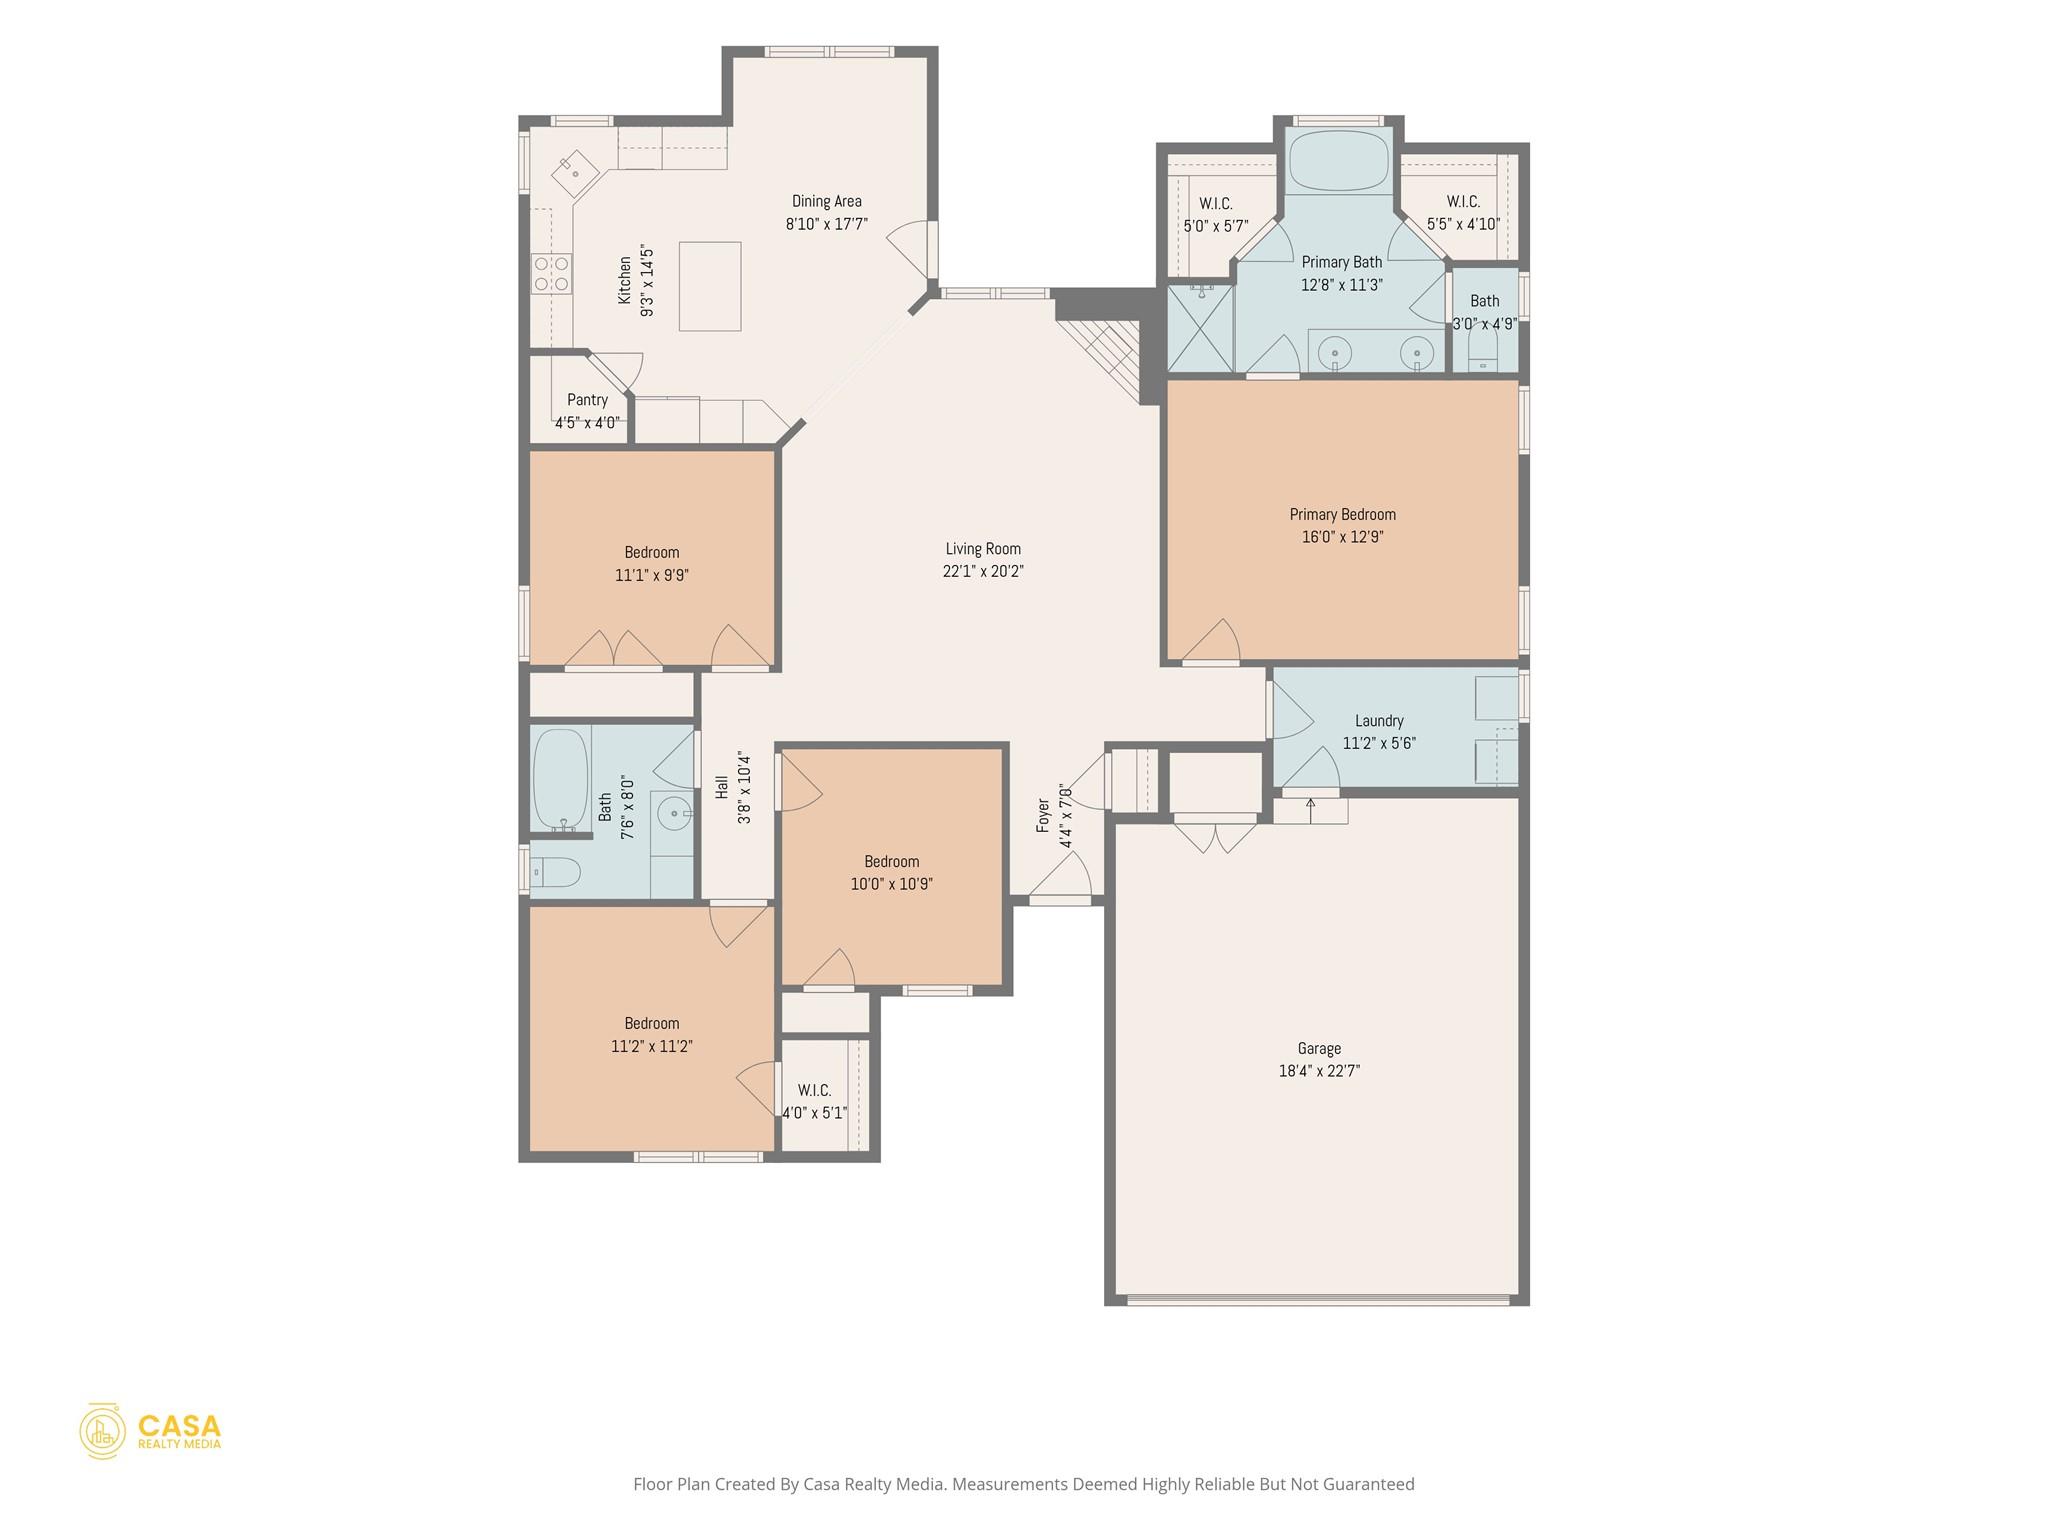
Welcome home to 3315 Ten Bits Dr in Belton's Dawson Ranch community. This single-story 4-bed, 2-bath home offers 1,783 sq ft on a 0.2-acre lot. Archways and crown molding lead into a light-filled layout anchored by a wood-burning fireplace, perfect for cooler evenings. The kitchen offers generous counter space with new granite tops, also updated in the guest bath, and an open flow ideal for cooking with family or guests. The primary suite comfortably fits large furniture, and every bedroom features newly installed water-resistant vinyl plank flooring. Enjoy the back porch year-round with a ceiling fan and tile flooring, a great spot for morning coffee or evening get-...togethers. A storage shed adds extra space for tools and outdoor gear. Recent upgrades add real move-in-ready appeal: new front and back gutters, fresh paint and wallpaper throughout, a distribution pump on the A/C unit, new thermostat, and cleaned-out air vents. Built in 2013 and well maintained, this Belton ISD home is ready for its next owner!

No upcoming open house dates. Check back later.
Bedrooms
- Total Bedrooms: 4
Bathrooms
- Full bathrooms: 2
Accessibility Features
- None
Appliances
- Convection Oven
- Dishwasher
- Disposal
- Exhaust Fan
- Microwave
- Oven
- RNGHD
- Electric Water Heater
Association
- Association Fee: $15
- Association Fee Frequency: Monthly
- Association Name: Regatta Oaks Dawson Ranch
Association Fee Includes
- Common Area Maintenance
Community Features
- Park
- Trail(s)
Construction Materials
- Brick
- Stone
Cooling
- Ceiling Fan(s)
- Central Air
- Electric
Exterior Features
- Rain Gutters
- Lighting
Fencing
- Privacy
- Wood
Fireplace Features
- Living Room
- Masonry
- Stone
- Wood Burning
Flooring
- Tile
- Vinyl
Foundation Details
- Slab
Green Energy Efficient
- None
Green Sustainability
- None
Heating
- Central
- Electric
Horse Amenities
- None
Interior Features
- Ceiling Fan(s)
- Granite Counters
- Crown Molding
- Double Vanity
- Eat-in Kitchen
- Kitchen Island
- No Interior Steps
- Open Floorplan
- Soaking Tub
- Walk-In Closet(s)
Levels
- One
Lot Features
- Sprinkler - Automatic
- Trees-Large (Over 40 Ft)
- Trees-Medium (20 Ft - 40 Ft)
Other Structures
- None
Parking Features
- Attached
- Garage
- Garage Faces Front
Patio and Porch Features
- Patio
Pool Features
- None
Property Condition
- Resale
Roof
- Composition
- Shingle
Security Features
- Smoke Detector(s)
Sewer
- Public Sewer
Utilities
- Electricity Connected
- Sewer Connected
- Water Connected
View
- None
Waterfront Features
- None
WaterSource
- Public
Window Features
- Double Pane Windows

Bramlett Partners
Michele Gutierrez
Data Source: Unlock MLS
MLS#: 8042419
Data Source Copyright: © 2026 Unlock MLS All rights reserved.
This property was listed on 9/24/2026 and last updated as of 10/1/2026 6:41:09 PM. OSI IDX updated the data from Unlock MLS on 11/6/2026 at 7:09 AM. This information is for your personal, non-commercial use and may not be used for any purpose other than to identify prospective properties you may be interested in purchasing. Display of MLS data is usually deemed reliable but is NOT guaranteed accurate by the MLS. Buyers are responsible for verifying the accuracy of all information and should investigate the data themselves or retain appropriate professionals. Information from sources other than the Listing Agent may have been included in the MLS data. Unless otherwise specified in writing, Broker/Agent has not and will not verify any information obtained from other sources. The Broker/Agent providing the information contained herein may or may not have been the Listing and/or Selling Agent.
Your Search Results
Bramlett Partners Featured Home Listings
© 2026 Bramlett Partners
DMCA Notice | Terms & Services | Privacy Policy | Accessibility Statement
EQUAL HOUSING OPPORTUNITY



Bramlett Partners
6850 Austin Center Blvd. , Ste 180, Austin, TX 78731
Mobile: 512-213-5460
michele@bramlettpartners.com